84 Shooting Star, Avon, CO 81620
- $6,875,000
- 4
- BD
- 5
- BA
- 5,305
- SqFt




- List Price
- $6,875,000
- Price Change
- ▼ $500,000 1759793060
- Days on Market
- 435
- Status
- ACTIVE
- MLS#
- 1009804
- Bedrooms
- 4
- Bathrooms
- 5
- Full Baths
- 2
- Half Baths
- 1
- Living Area
- 5,305
- Lot Size (Acres)
- 1.3599999999999999
- Year Built
- 2020
Property Description
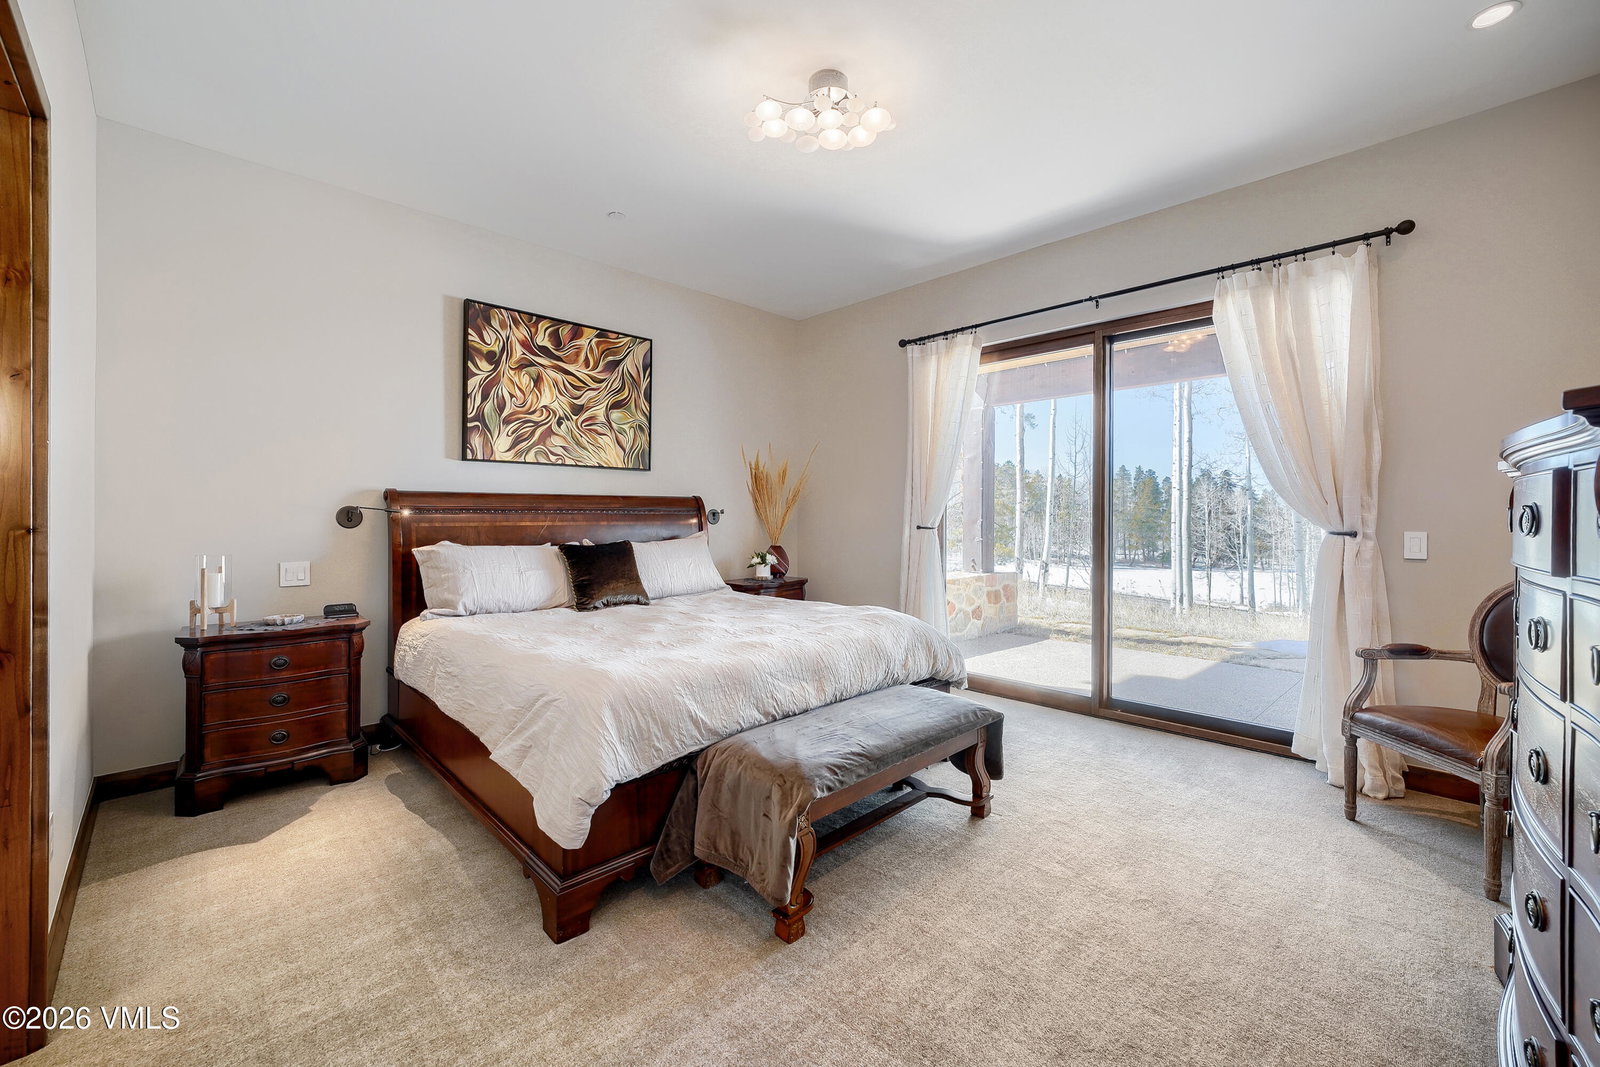
Nestled in an idyllic and serene aspen grove within the prestigious gated community of Mountain Star, this captivating home embodies contemporary warmth, elegance and privacy. Expansive windows coupled with multiple decks and patios seamlessly blend indoor and outdoor living. An open floor plan with vaulted ceilings in the great room and a double-sided fireplace create a relaxing ambiance. The heart of the home is a graciously appointed chef's kitchen with adjoining pantry and cozy breakfast room. The master suite exudes tranquility with a private deck, cozy fireplace, and his and hers closets, while a private main-level office serves a space for both relaxation and productivity. The lower-level features three secondary bedrooms, each with its own en suite bath and abundant natural light. Entertainment and wellness are elevated with a media room and game room, bar, fitness room, and outdoor hot tub. Wine collectors will enjoy a 1,000-bottle cellar with thoughtful ambient lighting. A 3-car garage accommodates vehicles and sports gear, and pet-friendly amenities include an integrated pet door and dedicated dog run. Surrounded by alpine beauty, the property is perfectly situated near a protected open meadow with hiking trails. Thoughtfully designed by renowned Vail architect Pavan Krueger, and meticulously crafted by builder Todd Labine, this home exemplifies the highest standards of mountain living and approachable luxury.
Additional Information
- Area
- Mountain Star
- Subdivision
- Mountain Star
- HOA Fee
- $2,422
- HOA Frequency
- Quarterly
- Interior Features
- Fireplace - Gas, Spa/Hot Tub, Patio, Vaulted Ceiling(s), Balcony
- Flooring
- Tile, Carpet, Wood
- Garage Description
- Surface
- Community Features
- Clubhouse
- View
- Meadow, Trees/Woods
- Heating
- Natural Gas, Radiant
- Cooling
- None
- Roof
- Metal
- Utilities
- Cable Available, Water Available, Electricity Available, Natural Gas Available, Snow Removal, Trash Service, Sewer Available
Mortgage Calculator
Listing courtesy of Listing Agent: Kristina Vardaman () from Listing Office: Slifer Smith & Frampton/Four Seasons.