161 Remington Trail, Edwards, CO 81632
- $2,695,000
- 4
- BD
- 4
- BA
- 4,153
- SqFt




- List Price
- $2,695,000
- Price Change
- ▼ $95,000 1785465021
- Days on Market
- 139
- Status
- ACTIVE
- MLS#
- 1013975
- Bedrooms
- 4
- Bathrooms
- 4
- Full Baths
- 3
- Half Baths
- 1
- Living Area
- 4,153
- Lot Size (Acres)
- 0.29
- Year Built
- 2000
Property Description
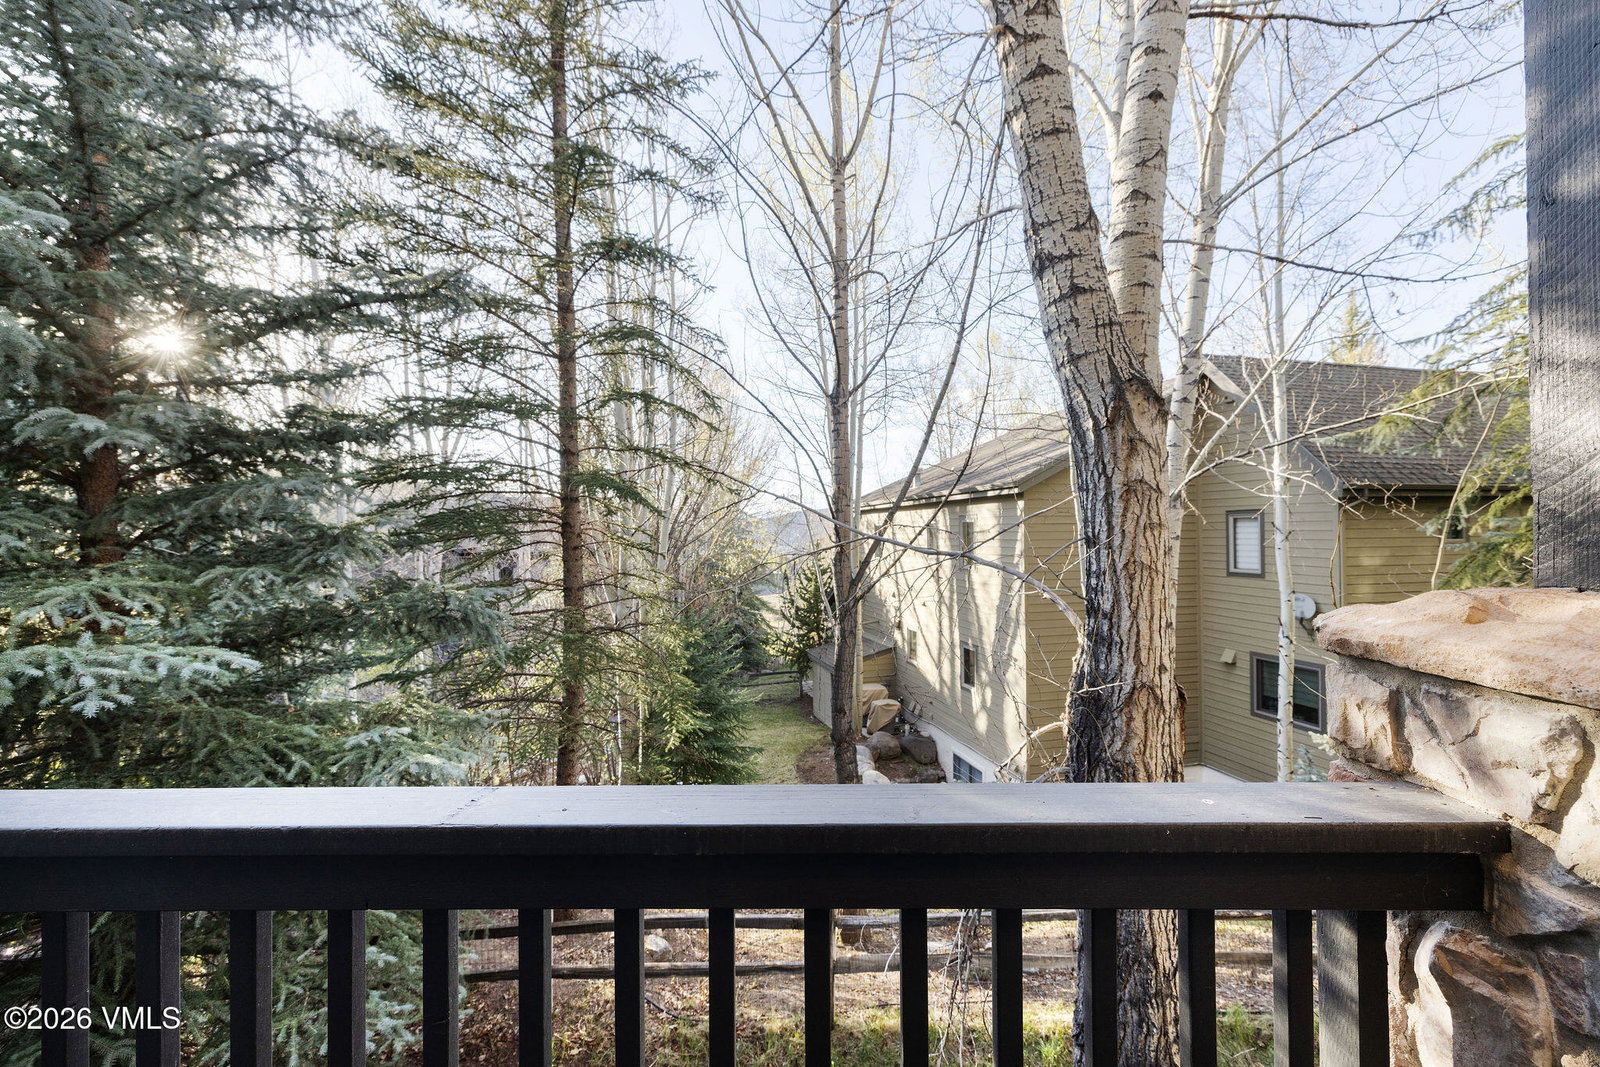
161 Remington Trail brings the spaces you use every day together on one convenient main level. The primary suite, vaulted office, kitchen, dining room and living area create a connected floor designed for daily living, while a neighborhood trailhead waits directly across the street. The kitchen was updated in 2016 with quartzite countertops, painted cabinetry, subway tile, hardwood floors and refreshed lighting. A stone gas fireplace anchors the living room, and expansive windows bring natural light through the main gathering spaces. Additional paint and carpet were completed in 2026. Downstairs, three bedrooms, a second living area, bonus room and walk-out access create a distinct space for guests, family, media, fitness or work. A substantial mudroom and two-car garage provide space for skis, bikes, boots and everyday mountain gear. Set on a low-traffic Upper Homestead side street, the home offers immediate access to neighborhood hiking and biking trails, with a pocket park nearby. Homestead residents also enjoy access to the community clubhouse, fitness center, pool and tennis courts through monthly HOA dues. Arrowhead is 10 minutes away, with Vail approximately 20 minutes from this residence. With 4,153 square feet, a main-level primary suite and office, and a complete secondary living area downstairs, this home offers room for daily life, work, and guests to coexist with ease.
Additional Information
- Area
- Homestead
- Subdivision
- Homestead 2
- HOA Fee
- $120
- HOA Frequency
- Monthly
- Interior Features
- Fireplace - Gas, Jetted Bath, Patio
- Flooring
- Tile, Carpet, Wood
- Garage Description
- Aboveground, Garage, Surface
- Community Features
- Clubhouse, Fitness Center, Pool, Tennis Court(s)
- Heating
- Natural Gas, Radiant
- Cooling
- Ceiling Fan(s)
- Roof
- Asphalt
- Utilities
- Cable Available, Water Available, Natural Gas Available, Phone Available, Sewer Connected, Sewer Available, Internet Available
Mortgage Calculator
Listing courtesy of Listing Agent: Lisa M Griffith () from Listing Office: Slifer Smith & Frampton/Four Seasons.