Share this with your friends


+19703763336
Vail Beaver Creek Real Estate
602 Crazy Horse Circle, Edwards, CO 81632
- $599,000
- 2
- BD
- 2
- BA
- 1,061
- SqFt



- List Price
- $599,000
- Price Change
- ▼ $26,000 1787189595
- Days on Market
- 136
- Status
- ACTIVE
- MLS#
- 1014388
- Bedrooms
- 2
- Bathrooms
- 2
- Full Baths
- 1
- Living Area
- 1,061
- Lot Size (Acres)
- 0.1
- Year Built
- 1998
Property Description
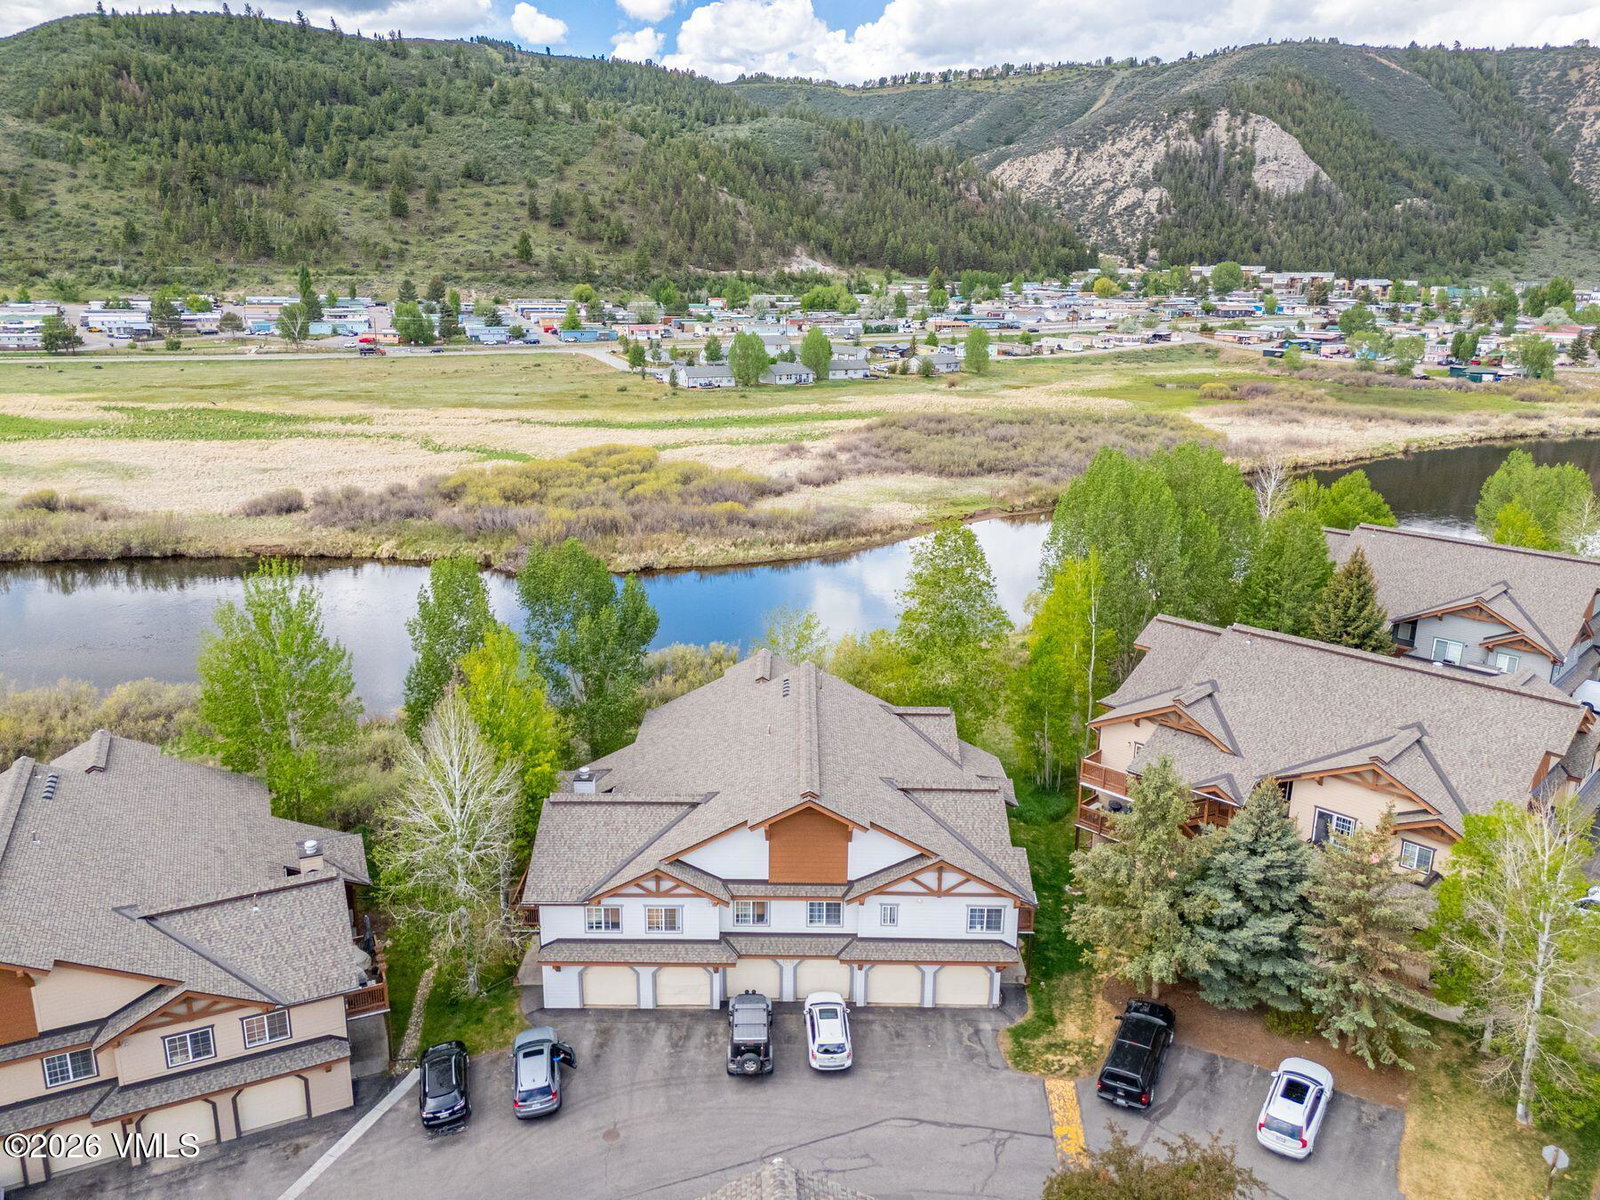
Enjoy effortless mountain living from this bright, south-facing end-unit residence perfectly positioned along the Eagle River. Offering desirable ground-level access and a walk-out patio that opens directly to the river corridor, this home captures beautiful river and mountain views while providing a peaceful setting just steps from nature. The thoughtfully designed floor plan features bedrooms on opposite sides of the residence for enhanced privacy, a spacious kitchen with abundant cabinetry and counter space, and an inviting living area anchored by a cozy gas fireplace. Large windows fill the home with natural light throughout the day, creating a warm and welcoming atmosphere. Additional conveniences include an attached heated one-car garage and easy ground-floor living with no stairs required from the garage to the home. The comprehensive HOA dues cover heat, water, sewer, trash, snow removal, and exterior maintenance, making ownership simple and convenient. Residents enjoy outstanding community amenities including a summertime swimming pool, year-round hot tub, playground, basketball court, community gardens, and frisbee golf course. Just outside your door, the Eagle River provides endless opportunities for outdoor recreation, including fishing, paddle boarding, riverside walks, and wildlife viewing. Whether you're seeking a full-time residence, mountain retreat, or investment opportunity, this riverside home offers the perfect combination of comfort, convenience, and Colorado lifestyle.
/u.realgeeks.media/domainname/VBCRE_FAV.png)
Additional Information
- Area
- Edwards
- Subdivision
- Villas At Brett Ranch
- HOA Fee
- $779
- HOA Frequency
- Monthly
- Interior Features
- Fireplace - Gas, See Remarks
- Flooring
- Tile, Carpet
- Parking Spaces
- 1
- Garage Description
- Heated Garage, Surface
- Community Features
- Other, Pool, Spa/Hot Tub
- View
- Mountain(s), South Facing, River
- Heating
- Baseboard, Natural Gas
- Cooling
- None
- Roof
- Asphalt
- Utilities
- Cable Available, Water Available, Electricity Available, Natural Gas Available, Phone Available, Snow Removal, Trash Service, Sewer Connected, Internet Available
How much is your home worth?
...get instant property value now!
Mortgage Calculator
Listing courtesy of Listing Agent: Corey Lamothe () from Listing Office: LIV Sotheby's Int. Realty-Vail Mountain Haus.