600 Vail Valley Drive, Vail, CO 81657
- $11,400,000
- 6
- BD
- 7
- BA
- 3,528
- SqFt




- List Price
- $11,400,000
- Days on Market
- 24
- Status
- ACTIVE
- MLS#
- 1014616
- Bedrooms
- 6
- Bathrooms
- 7
- Full Baths
- 6
- Half Baths
- 1
- Living Area
- 3,528
- Lot Size (Acres)
- 0.08
- Year Built
- 1978
Property Description
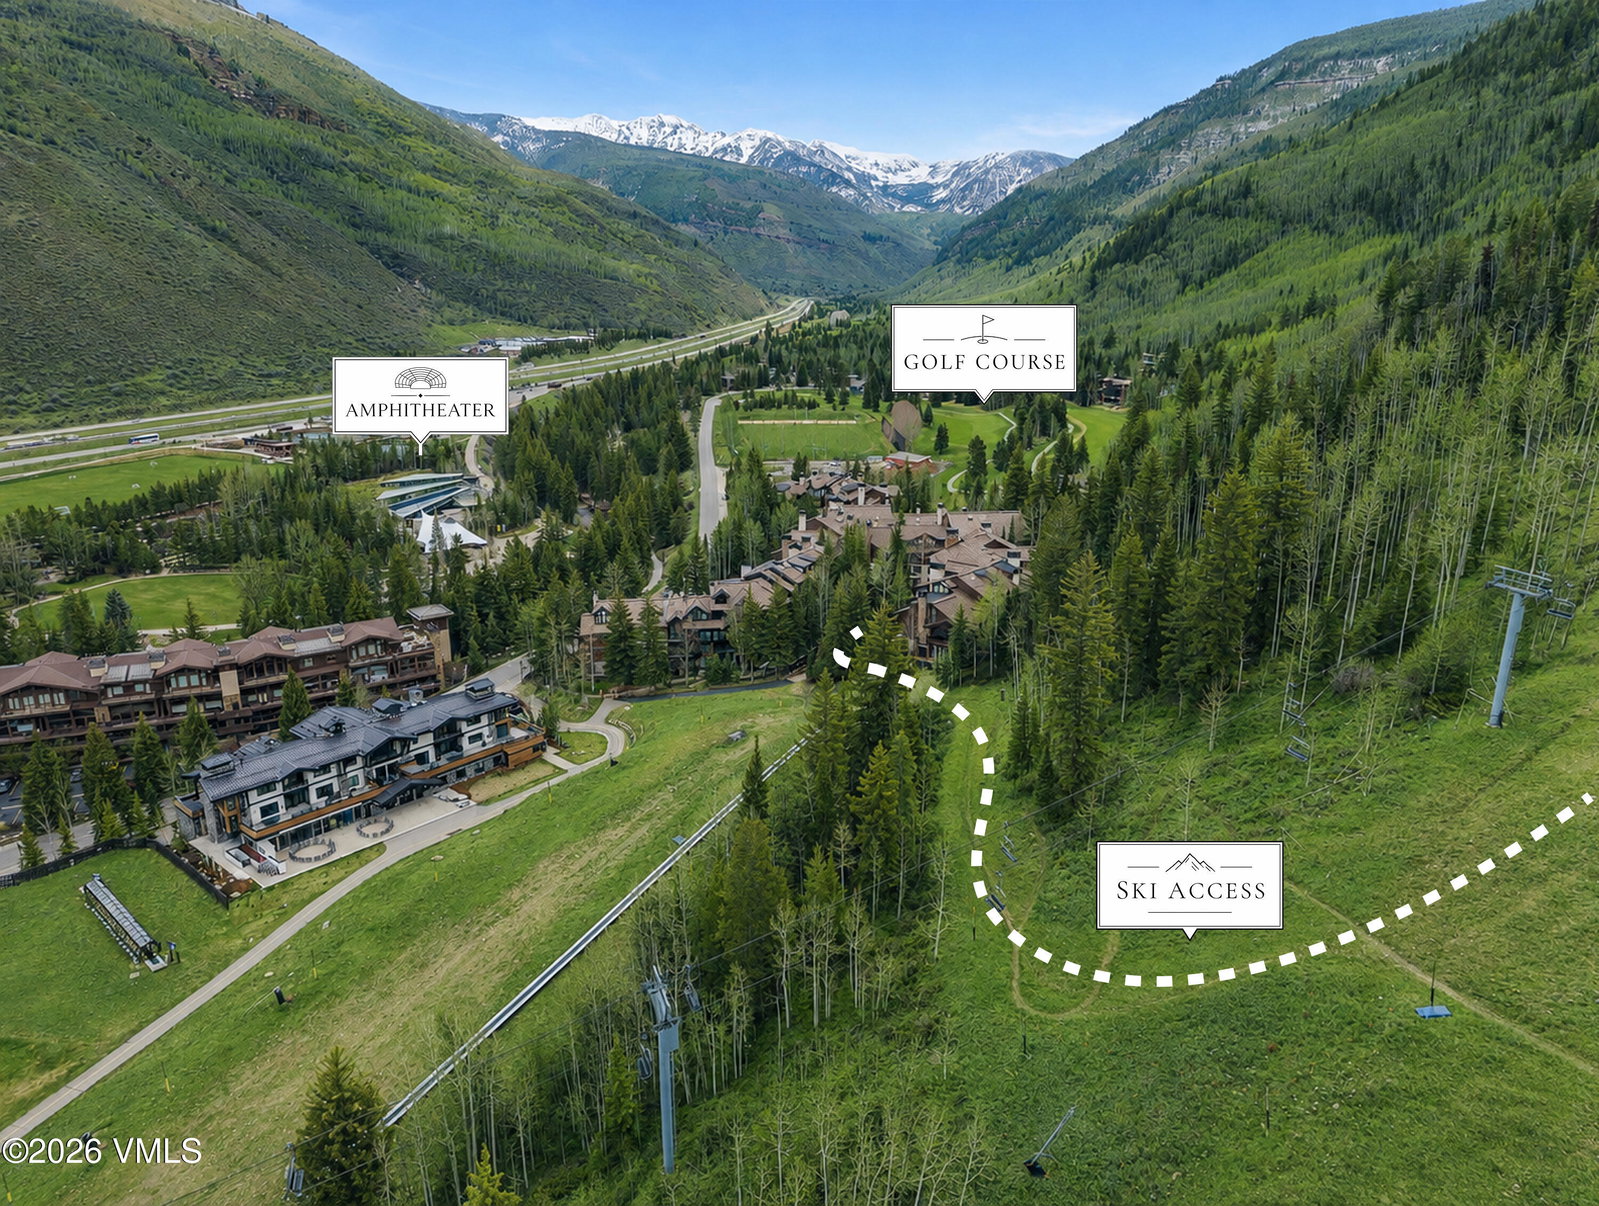
Located in Northwoods at Golden Peak, this expansive six-bedroom residence offers a rare opportunity to enjoy one of Vail's most convenient mountain locations. The multi-level layout provides generous living and dining spaces, multiple bedroom suites, and excellent flexibility for hosting family and guests. The main living area is warm and inviting, with a fireplace, comfortable gathering space, and access to a private outdoor deck. The kitchen is well equipped for everyday use or extended stays, while the residence also offers practical mountain-living conveniences including in-residence laundry, ski storage, and underground garage parking. From Northwoods, owners enjoy convenient access to Golden Peak, Vail Village, the Gerald R. Ford Amphitheater, and the year-round recreation, dining, and culture that make Vail so special. Northwoods amenities include private gated access, ski access, outdoor pool, hot tub/spa, sauna, fitness room, and ski lockers. A compelling Vail residence offering scale, privacy, and a highly desirable Golden Peak setting.
Additional Information
- Area
- Vail Village
- Subdivision
- Northwoods Condo
- HOA Fee
- $10,947
- HOA Frequency
- Quarterly
- Interior Features
- Fireplace - Gas, Balcony
- Flooring
- Tile, Carpet, Wood
- Garage Description
- Underground, Assigned, Deeded
- Community Features
- Fitness Center, On Site Management, Pool, Spa/Hot Tub
- Heating
- Baseboard, Radiant Floor
- Cooling
- None
- Roof
- Synthetic
- Utilities
- Cable Available, Electricity Available
Mortgage Calculator
Listing courtesy of Listing Agent: Tye Stockton () from Listing Office: Compass.