150 Kestrel Lane, Avon, CO 81620
- $3,925,000
- 4
- BD
- 5
- BA
- 3,496
- SqFt




- List Price
- $3,925,000
- Days on Market
- 46
- Status
- ACTIVE
- MLS#
- 1014803
- Bedrooms
- 4
- Bathrooms
- 5
- Full Baths
- 2
- Half Baths
- 1
- Living Area
- 3,496
- Lot Size (Acres)
- 0.30000000000000004
Property Description
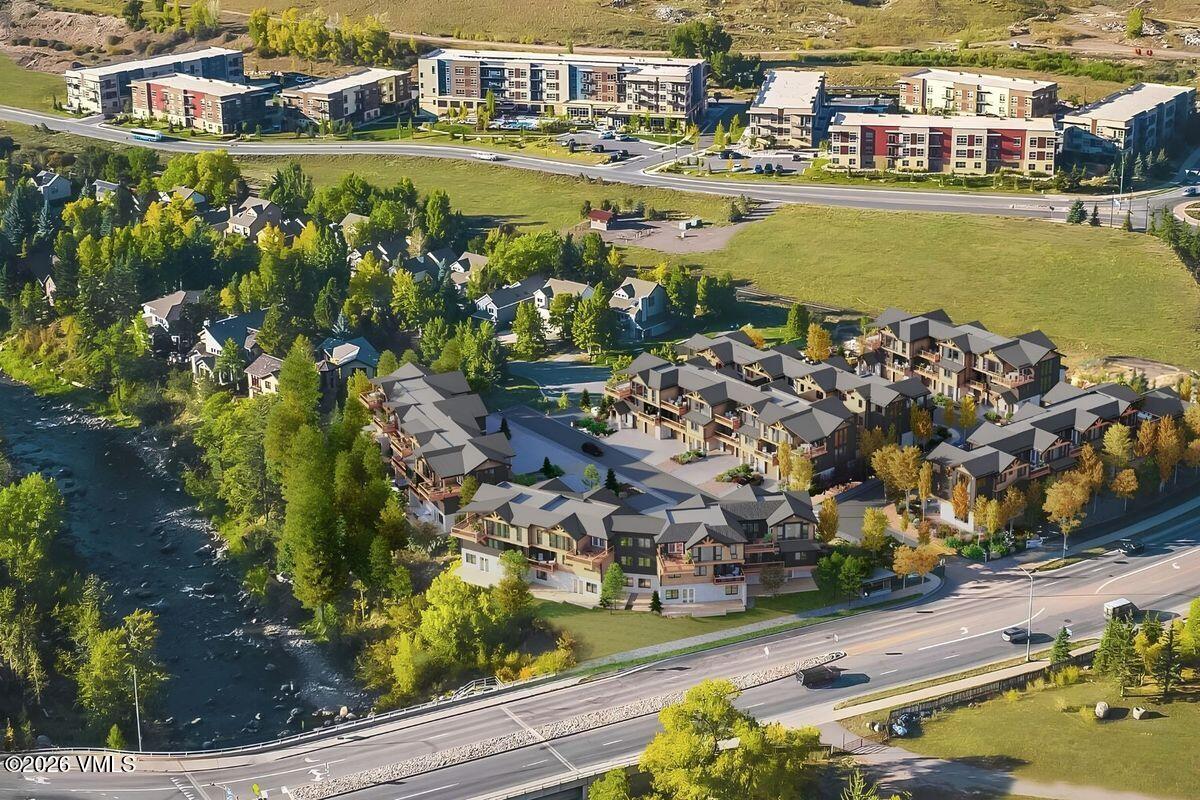
Perfectly positioned in one of the community's premier view locations, this exceptional four-bedroom plus den residence at The Kestrel captures unobstructed mountain and valley views while showcasing timeless architecture, exceptional craftsmanship, and enduring quality. Thoughtfully designed to embrace the surrounding alpine landscape, this luxury townhome offers beautifully proportioned living spaces, refined finishes, and a seamless connection between indoor comfort and outdoor living. Spanning three thoughtfully designed levels, the home features 9'6" ceilings on the main living level, expansive walls of glass, and an open-concept floor plan that seamlessly connects the great room, dining area, and chef's kitchen. Premium Thermador appliances, custom cabinetry, a generous center island, and wide-plank white oak flooring create an elegant yet inviting atmosphere for everyday living and entertaining. The private primary suite offers its own covered terrace, a spa-inspired bath, and a spacious walk-in closet, while three additional bedrooms, five beautifully appointed baths, and a versatile den provide exceptional flexibility for family and guests. A private elevator, radiant in-floor heat, zoned air conditioning, a generous mudroom, and a dedicated laundry room with dual washer and dryer towers enhance everyday comfort and convenience. Designed to embrace Colorado's outdoor lifestyle, multiple covered decks and a walk-out patio pre-plumbed for a hot tub provide the perfect setting to relax, entertain, and take in the spectacular mountain and valley views throughout every season. The oversized heated three-car garage offers approximately 900 square feet with 10-foot ceilings, 8'6" garage doors, EV charging readiness, and abundant storage for all your mountain gear. Ideally located between Beaver Creek and Vail, The Kestrel provides effortless access to world-class skiing, championship golf, Gold Medal fly fishing, hiking, mountain biking and exceptional dining.
Additional Information
- Area
- Avon
- Subdivision
- The Kestrel
- HOA Fee
- $1,100
- HOA Frequency
- Monthly
- Interior Features
- Elevator, Fireplace - Gas, Patio, Steam Shower, Balcony
- Flooring
- Tile, Carpet, Wood
- Parking Spaces
- 2
- Garage Description
- Heated Garage, Surface
- View
- Mountain(s), South Facing
- Heating
- Natural Gas, Radiant
- Cooling
- Zoned
- Roof
- Synthetic
- Utilities
- Cable Available, Water Available, Electricity Available, Natural Gas Available, Snow Removal, Trash Service, Sewer Connected, Sewer Available, Internet Available
- Sewer
- See Remarks
Mortgage Calculator
Listing courtesy of Listing Agent: Stephanie Hart () from Listing Office: LIV Sotheby's Int Realty Beaver Creek Village.